
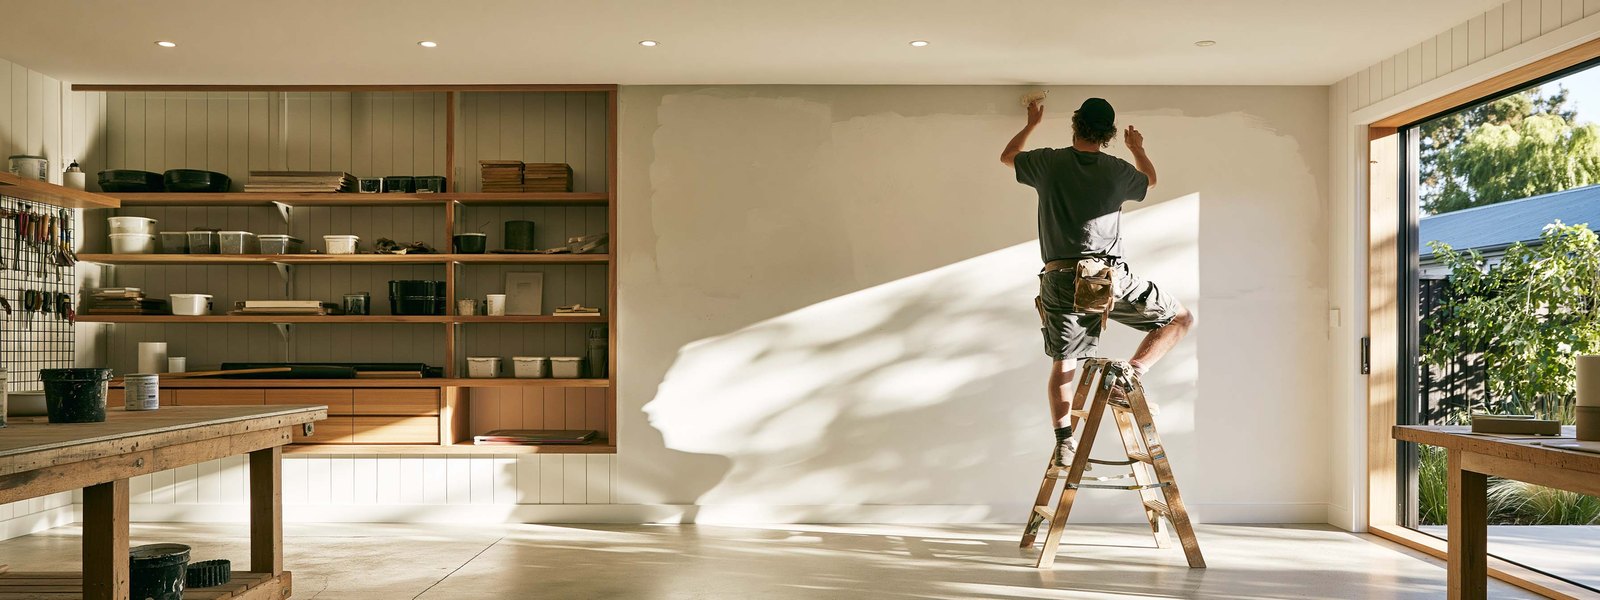
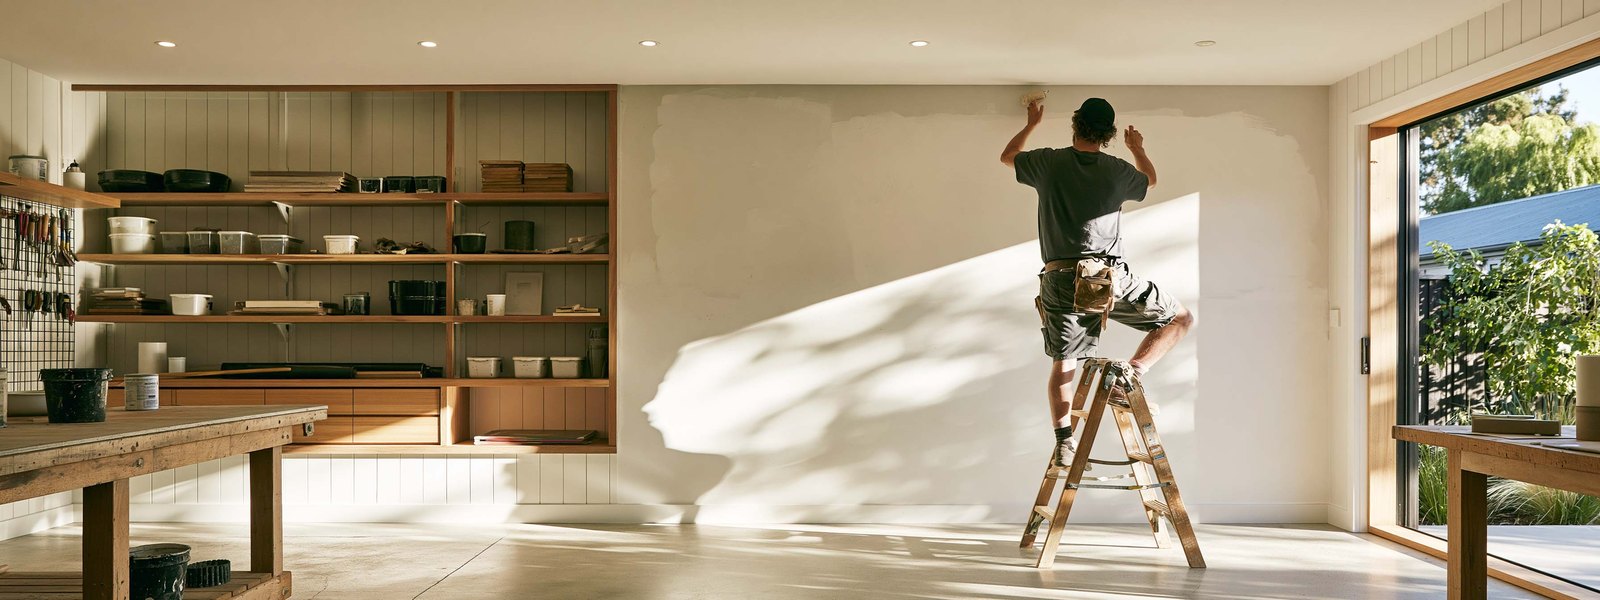
A finished garage workshop with the door open to the garden, bicycles and a workbench along the wall

Garage Drywall in Sacramento, CA

The wall between your garage and your house isn't there for looks. It's doing a job, and it's the one surface that has rules attached.

A man working at a bench in a finished garage, the door rolled open to dappled afternoon light

There Is a Good Chance Your Garage Already Meets Code

Only one wall in a garage really matters, the one your house sits behind, and most of the time it's already right. Sacramento Expert Drywall checks that wall first and will happily tell you when there's nothing to do. If it's covered from the slab to the top, and the surface overhead is covered where there are rooms above, you may already have what the code asks for. That makes this a decorating job and not a compliance one.

Look above the door header while you're there, and around any pipe or wire that goes through. Those are the places work stops early. If the covering finishes at about the height a person can reach, somebody did the easy part and left the rest.

Garage drywall in Sacramento is a code job, a comfort job, or the first day of turning the space into something else. Three different quotes, and knowing which you want is most of the conversation.
The One Requirement That Applies to This Room and No Other

The building code treats an attached garage as a separate space from the house and asks for a fire-resistant separation between the two. That's where the specification you keep hearing about comes from.

Type X, five eighths, and where it actually goes

The shared wall between your garage and the living space gets covered. Where there are rooms directly above, so does the surface overhead, and that material is thicker: five eighths of an inch, Type X. It's gypsum with glass fiber through the core, so it holds together longer in a fire instead of falling away from its fixings.

That difference isn't decorative and it's not upsell. Painted, the two look nearly identical, which is why your garage can look finished and not be.

Local rules can be stricter than the model code and the inspector has the final say, so anything we tell you here's a starting point rather than a ruling.

A firewall isn't what most people picture

The word suggests something dramatic. In your house it means one continuous, unbroken surface: covered above the door header, sealed around every penetration, and not stopped where somebody could reach without a ladder.

Continuity is the whole point. A wall 95 percent covered isn't 95 percent of a barrier. The gaps sit in the same three places every time: over the header, behind an old shelf unit, and around a pipe somebody ran through afterward.

What We Look At in a Garage

What's directly above your garage: attic space, or bedrooms
Whether the shared wall runs all the way to the underside of the framing
What has been cut into it since it went up, and whether anything was closed afterward
Whether the thickness overhead is what your assembly wants
Whether insulation is going in at the same time, because that happens before we cover anything
What you want the space to be in five years, which changes what's worth doing now

Compliance, Comfort and Conversion Are Three Different Jobs

Almost everybody calling about this room wants one of three things, and they cost very different amounts.

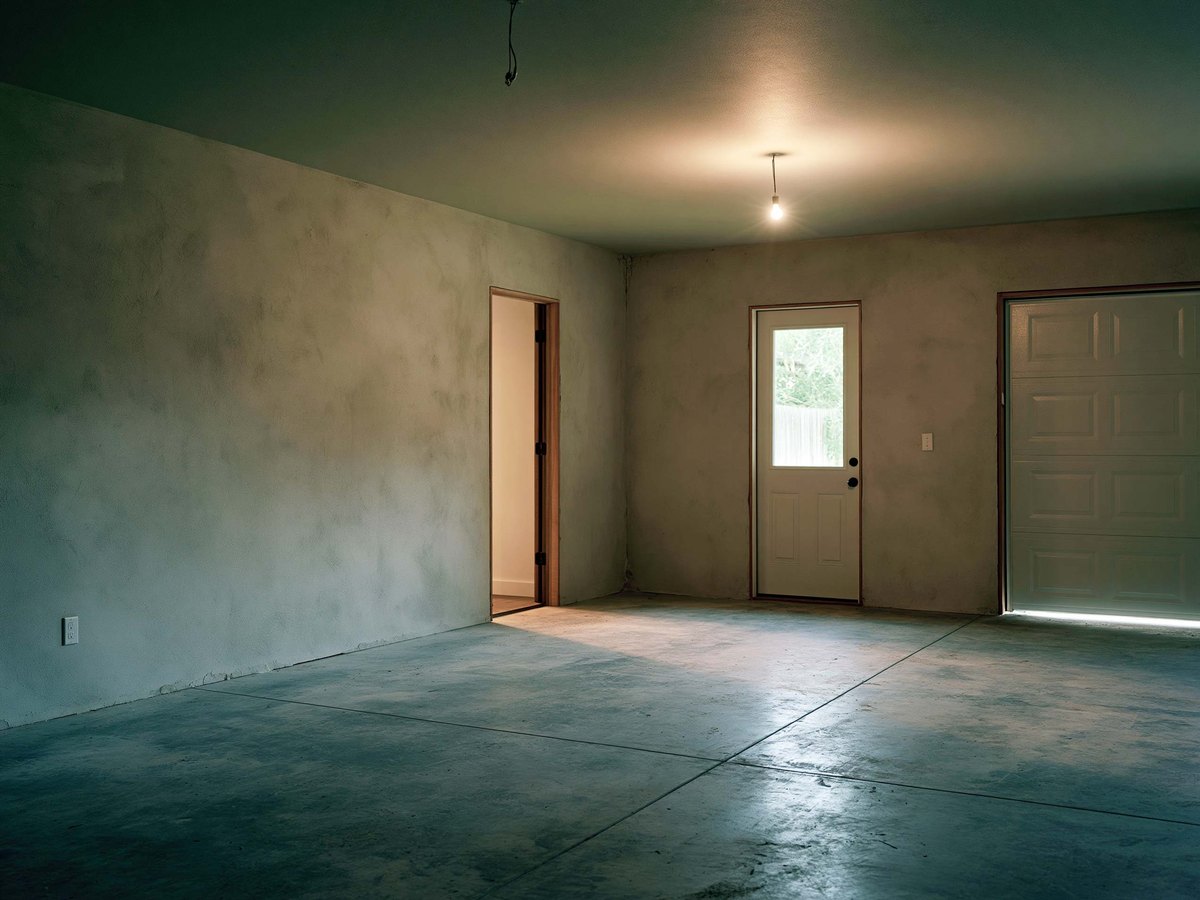
An empty finished garage lit by one bare bulb, the door through to the house standing open

Compliance is the cheapest and the most common

Your garage is unfinished or partly finished, something is missing, and you want it right. Narrow job: cover what has to be covered, in the material the assembly calls for, and close the gaps. We'll not sell you a smooth wall to hide behind a shelving unit.

Comfort is a Sacramento problem more than most places

An uninsulated garage here runs well over a hundred degrees on a July afternoon, and everything you keep in there lives at that temperature. Insulation behind covered walls takes the edge off, and that's the real reason most people in this valley finish one: paint, tools and a second refrigerator all last longer.

If insulation is part of it, it goes in before we cover anything. The other order means opening your wall again, which means paying for the same wall twice.

Conversion is a different animal and starts before we arrive

Turning the space into a workshop, an office or a room somebody sleeps in is a permitted change with its own requirements, and the surfaces come last. Tell us at the estimate if that's where you're headed. What gets covered, and with what, depends on what your room is called when the inspector signs it off.

What Decides Your Price

A single-car garage with a bare shared wall is the smallest job we do. A three-car garage with rooms above it, insulation going in, and a workshop planned for the far end is several days.

The quiet cost is how tall the room is. Garages often run taller than the rooms in your house, so more of the work happens off a ladder, and that's slower whatever the square footage says.

What We Will Talk You Out Of There is a version of this job that costs twice what it should, and knowing the difference is worth a few minutes of your time.

What we'd spend your money on, in this order

  • The material the assembly actually calls for, which isn't the place to save
  • Every gap closed, over the header and around the penetrations
  • Insulation, if the room gets used in August
  • A sound, painted surface you can wipe down
  • The wiring you'll want in five years, run now while the wall is open
  • A finish above that, only if the room is becoming a room

You probably don't need a finished wall in here

Unless the space is becoming a room, these surfaces don't need the finish your living room has. Covered, closed, sound and painted is the right specification, and a furniture-grade wall behind a workbench is money better spent on insulation.

Do it once, in the right order

If there's any chance of a conversion later, say so now, even if it's years away. What goes in your wall, where the wiring runs and what thickness goes overhead are all cheaper decided once. Covering this spring and opening it again next spring is the most expensive route to the same room.

Does my garage have to be drywalled?

An attached garage needs a fire-resistant separation between it and the living space, and gypsum is how that's nearly always done. Whether yours is missing anything depends on what is there now and what's above it. Local rules can be stricter than the model code and the inspector has the final say.

What thickness do I need?

The shared wall between your garage and the house is usually standard half-inch material, and where there's living space directly above, the surface overhead is 5/8 Type X. Check what you have at a cut edge, because the two look identical once painted.

What's Type X and why does it cost more?

Gypsum with glass fiber worked through the core, so it holds together longer under heat instead of dropping away from its fixings. That's the whole difference. It's heavier and it costs more per sheet, and there's no substitute for it where your assembly calls for it.

Can you insulate at the same time?

Yes, and that's the right order. Insulation goes in first and then gets covered, so both in one visit costs less than either one twice. In this climate it's the part you'll actually notice, most of all in August.

I want to turn my garage into a workshop. Where do I start?

With what the room is going to be called. A workshop, an office and a bedroom carry different requirements, and that changes what we cover and with what. Settle it first and the surfaces are straightforward.

Do you finish it to the same standard as the house?

Only if you want that. Most garages want covered, closed and painted, which is a lower specification and a lower price. If yours is becoming a room, it gets finished like a room.

Drywall Installation

New board anywhere else in the house, and the rules that apply there.

Read more →

Taping and Finishing

The finish levels, for the version of this job that's becoming a room.

Read more →

Texture Matching

Bringing a converted space into line with the rest of your house.

Read more →

Drywall Repair

Walls that are already up and have started telling you something.

Read more →

West Sacramento

Older stock and detached garages, where the rules fall differently.

Read more →

Citrus Heights

1960s and 1970s tract housing, and the conversions that come with it.

Read more →
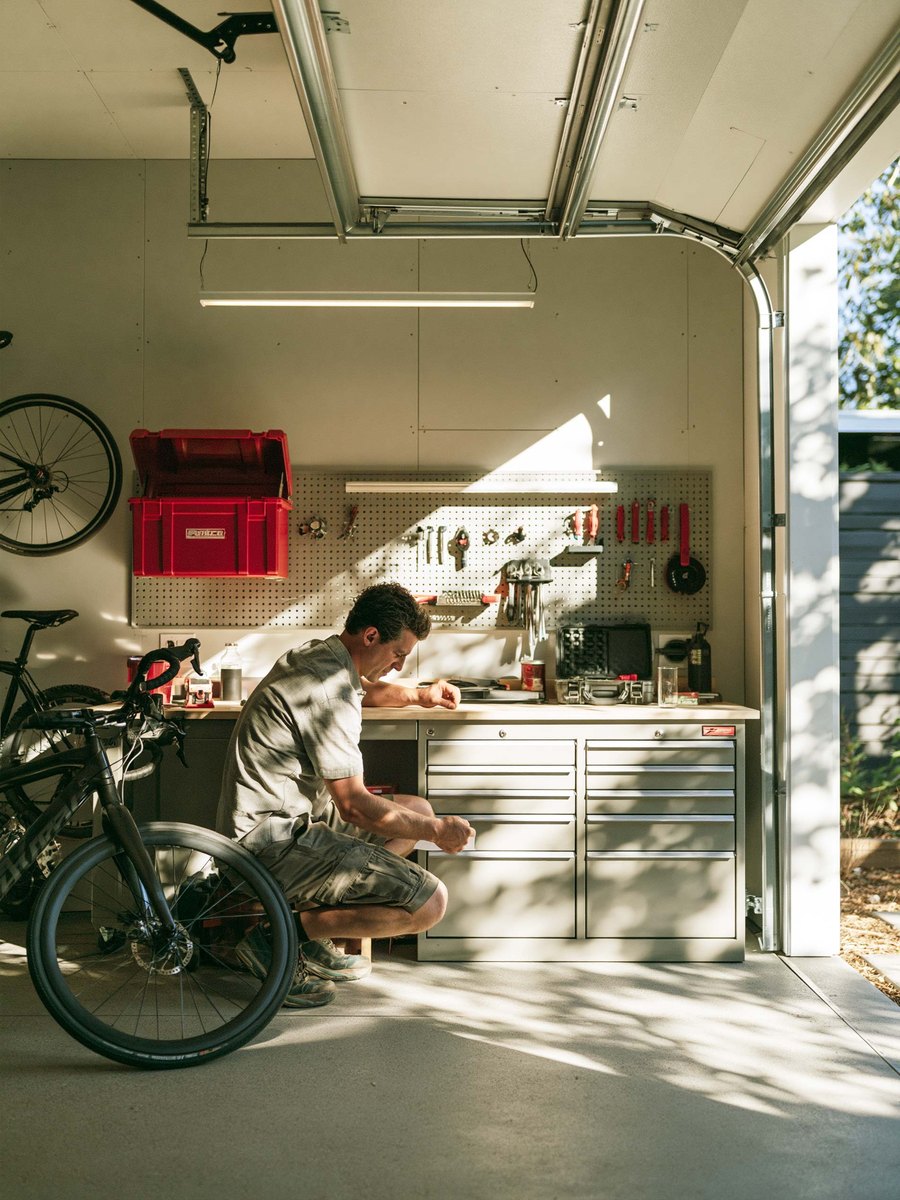
A man crouched by a workbench in a bright finished garage, bicycles beside him and the door open

Get Your FREE Estimate

Wondering whether your garage already meets code? We'll check, free.

Your garage, done to the standard it actually needs.

Call Us Now! 916-584-9660